Oversize a water tank and you pay for capacity you never use, plus the structural slab to carry it. Undersize it and the building runs dry on the busiest day of the year. The correct size sits between those two failures, and it can be calculated rather than guessed. This guide sets out the method used on real commercial projects, with a worked example.
The principle is straightforward: a water tank holds the difference between what the building is supplied with and what it consumes, plus the reserve it must keep in case the supply stops. Everything else is arithmetic — and getting the inputs right matters far more than the formula. As a water tank manufacturer working with consultants and contractors, we would rather help a client check five numbers at the start than correct an undersized tank later.
The Four Inputs You Need
- Daily demand — the volume the building actually uses in 24 hours, in m³/day.
- Supply rate and hours — how much water the mains or borehole delivers, and for how many hours per day it is available.
- Peak flow — the maximum short-term draw-off, which sets the minimum usable volume and the pipework size, not the storage volume on its own.
- Reserve requirement — fire storage, emergency storage, or a client-specified number of hours of autonomy.
Step 1: Estimate Daily Demand
Use published per-occupant or per-activity figures, then apply a demand factor for the actual pattern of use. Typical design values for early-stage sizing:
| Application | Indicative demand |
|---|---|
| Office building | 40–50 litres per person per day |
| Hotel | 200–350 litres per guest per day (higher with laundry and kitchens) |
| Hospital | 400–700 litres per bed per day |
| Residential apartment | 120–200 litres per person per day |
| Industrial process | By process — measure or obtain from the process designer |
| Irrigation | By crop, area and evapotranspiration rate |
Where a building has several functions — a hotel with a laundry, kitchens and a pool, for example — calculate each separately and add them. Diversity factors then reduce the sum, because not every activity peaks at the same hour.
Step 2: Work Out the Break Tank Volume
If the mains supply is intermittent or at low pressure, a break tank is sized from the mismatch between supply and demand:
- Daily consumption = occupancy × per-capita demand
- Daily supply = inflow rate × hours of availability
- Balancing volume = daily consumption − daily supply (if positive)
If the supply already exceeds consumption, the tank is sized for reserve and peak buffering rather than for balancing.
Step 3: Worked Example — Office Building
A 12-storey office building with 900 occupants, mains supply available at 3 m³/h for 8 hours per day, and a client requirement of 24 hours of emergency storage.
- Daily consumption = 900 × 45 litres = 40,500 litres = 40.5 m³/day
- Daily mains supply = 3 m³/h × 8 h = 24 m³/day
- Shortfall to be buffered = 40.5 − 24 = 16.5 m³/day
- Emergency reserve = 40.5 m³ for 24 hours
- Total required storage ≈ 16.5 + 40.5 = 57 m³
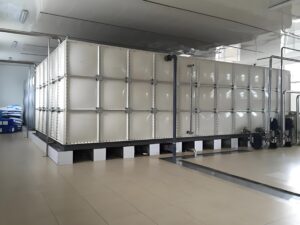
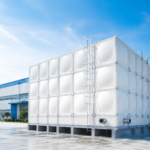
Add a design margin (commonly 10–20%) and the tank should be specified at roughly 63–68 m³. In practice the next standard panel configuration would be selected — sectional tanks are built from standard panels, so the final volume follows the achievable grid rather than a round number.
Step 4: Add Fire Storage Separately
Fire water is normally stored in its own dedicated volume and must not be counted as domestic reserve. It is sized from the sprinkler or hydrant design flow multiplied by the required duration, which is set by the applicable fire code and the hazard classification of the building. Combining domestic and fire storage in one tank is acceptable only where the design guarantees the fire volume remains untouched — usually through a dedicated outlet arranged above the fire reserve level, or a separate compartment.
Step 5: Check Peak Flow and Refill
Storage volume is not the only constraint. Two checks follow the volume calculation:
- Peak flow: the outlet and pipe size must pass the maximum instantaneous demand with an acceptable pressure drop. A large tank with an undersized outlet still starves the building.
- Refill time: the inflow must be able to refill the draw-off within the supply window. If the tank empties faster than it refills, the building runs dry regardless of tank size.
Step 6: Convert Volume into a Tank
A tank’s nominal capacity is not the same as its usable capacity. Allow for:
- Freeboard — the gap between the normal water level and the top of the tank.
- Dead volume — the water below the outlet that can never be drawn off.
- Structural clearance — headroom for access, ladders and internal bracing.
Usable volume is typically 85–95% of nominal, so a nominal 60 m³ tank may only give 52–55 m³ of working storage. This is the single most common source of undersized installations. Our large water storage tanks are supplied with a dimensioned capacity table that states nominal and usable volume separately, so the calculation stays honest from the start.
Common Sizing Mistakes
- Using average demand instead of the design peak week.
- Assuming the mains is available 24 hours a day when it is not.
- Counting fire storage as usable domestic volume.
- Ignoring dead volume and freeboard.
- Forgetting that capacity may need to grow — modular tanks can be extended later, but only if the slab and plant room allow it.
Frequently Asked Questions
What is a typical rule of thumb for storage?
A common starting point for commercial buildings is 24 hours of average daily demand, increased where the mains supply is intermittent and reduced where it is continuous and reliable. It is a useful sanity check, not a substitute for the calculation above.
How much design margin should I add?
Between 10% and 20% is typical, depending on how confident the demand figures are and whether the building may be extended. Margin is cheap in a panel tank and expensive in a concrete one, which is one reason modular storage is popular where future growth is likely.
Does tank size affect water quality?
Yes. A tank that is far larger than the daily turnover allows water to stagnate, which raises the risk of bacterial growth and taste complaints. Where large storage is unavoidable, arrange the tank so that incoming water mixes rather than short-circuiting, and keep the stored volume in proportion to daily use.
Can one tank serve domestic and fire requirements?
That is rarely the best approach — the two functions have different standards for materials, maintenance and reliability. See our article on fire protection water storage for how the fire volume is normally separated and protected.
Summary
Size a tank from four numbers: daily demand, available supply, peak flow and reserve requirement. Balance the difference between supply and consumption, add fire and emergency storage separately, apply a sensible margin, and remember that usable volume is always less than nominal. Do that and the tank will be the right size for the building rather than the right size for a spreadsheet.
Need help converting your demand figures into a tank specification? Send us your numbers and we will come back with a recommended capacity and panel configuration.