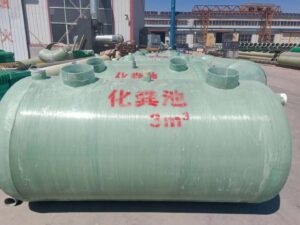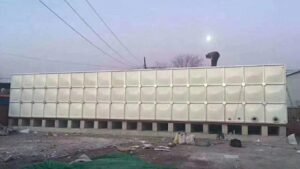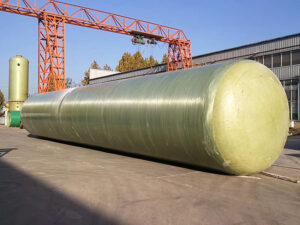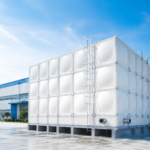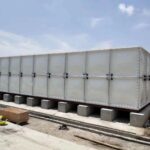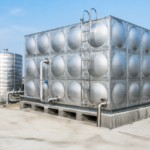
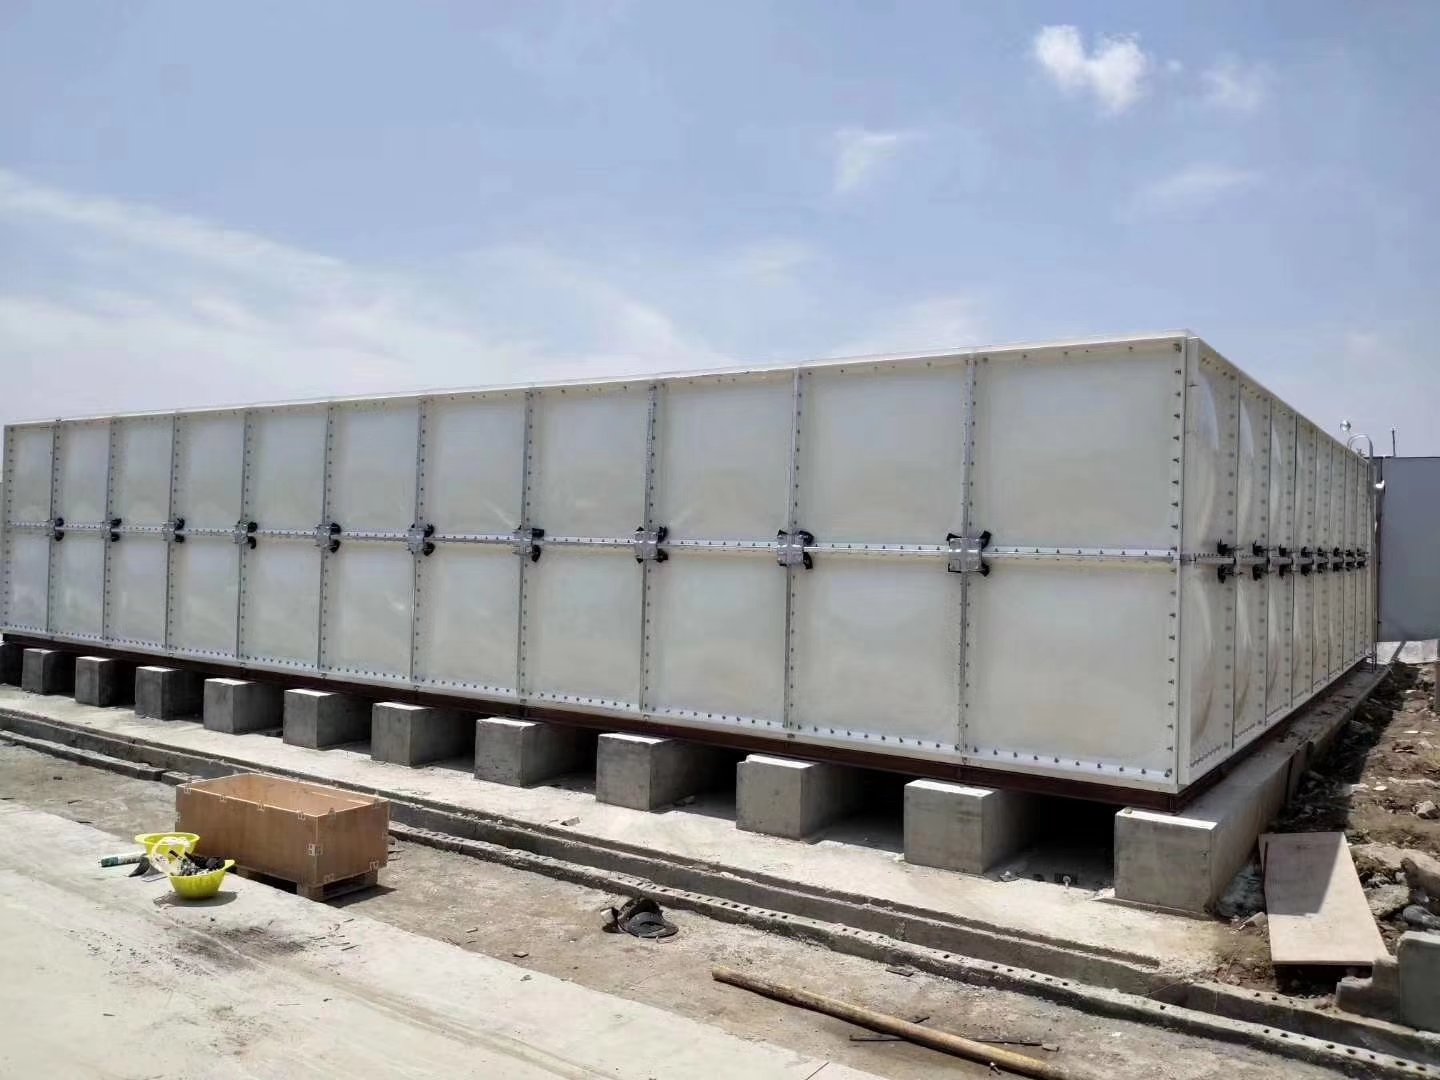
A panel water tank is built from flat, factory-moulded panels bolted together on site. It is the construction method behind almost every large modular water tank in commercial buildings, and it solves a problem that no monolithic tank can: getting a very large tank into a room whose door is one metre wide. This guide explains what panel systems consist of, how the modular approach compares with one-piece tanks, and what to check when specifying one.
What a Panel Tank System Includes
- Panels — compression-moulded (SMC) or pressed GRP, typically 1 m × 1 m, 1 m × 0.5 m, 1 m × 2 m or 1.5 m × 1 m, with moulded ribs for stiffness
- Flange gaskets — food-grade EPDM or PVC tape, continuous around every joint
- Fasteners — stainless steel or hot-dip galvanised bolts, nuts and washers
- Internal stays and tie rods — carrying hydrostatic load from the walls
- Base frame — channel section or a galvanised skid
- Accessories — manway, inlet, outlet, drain, overflow, vent, level gauge, internal and external access
Why Modular Construction Wins on Real Sites
- Access — panels pass through standard doors, down shafts and around tight corners. A 500 m³ tank can be built in a basement plant room.
- No heavy lifting — panels are handled by two or three people, so no crane is needed in most cases.
- Scalability — capacity can be increased by adding courses, subject to the original design head.
- Relocatable — a panel tank can be dismantled and rebuilt elsewhere, which is valuable on leased premises.
- Repairable — a damaged panel can be replaced individually rather than scrapping the tank.
- Configurable — irregular plan shapes, divided compartments and low-height layouts are all achievable.
Panel Materials: SMC, GRP and Stainless
- SMC panels — compression-moulded, smooth on both faces, dimensionally consistent. The most common choice for potable and fire duty.
- GRP pressed panels — the same concept under the European term; often interchangeable with SMC in practice.
- Stainless steel panels — pressed and bolted, chosen for hygienic or pharmaceutical duty, or where the specification requires steel.
- Galvanised steel panels — a legacy option, largely displaced by composites where potable water is involved.
A modular water tank in any of these materials shares the same assembly principles; what changes is the gasket specification, the fastener grade and the surface finish.
Fiberglass Panel Tanks for Corrosive Duty
Fiberglass panel tanks are chosen where the stored water is aggressive or where the environment is coastal or industrial. The composite panels will not rust, need no internal coating, and tolerate humid, salt-laden air that would degrade coated steel in a few years.
Specifying a Panel Tank
- Volume, plan dimensions and available height
- Duty — potable, fire, process or rainwater; and whether certification is required
- Panel material and thickness schedule by course
- Gasket material, confirmed as food-grade where potable
- Fastener grade
- Access route — the largest panel must fit through every opening on the route
- Base type and level tolerance
- Maintenance clearance on all sides and above
- Nozzle and accessory schedule
- Insulation and cladding requirements
Installation Points That Determine Long-Term Performance
- Level base — within a few millimetres across the footprint; the leading cause of joint leakage is an uneven base.
- Continuous gasket — especially at panel corners, where leaks almost always start.
- Progressive torquing — in a cross pattern, to the manufacturer’s figure; over-torquing cracks flanges.
- Stays fitted per course — not left until the end.
- Hydrostatic test — staged fill, hold at full head, then re-torque.
- Cleaning and disinfection before service, with a water sample.
Maintenance
Annual internal and external inspection, re-torque after first fill and at 12 months, periodic gasket and fastener replacement, and cleaning plus disinfection for potable duty. Hold a spare gasket and fastener set on site — it converts what would be a multi-day delay into a same-day repair.
Sizing a panel tank? Send us the required volume, plant room dimensions and access route — we will produce a panel layout, base drawing and full quotation.